

Real estate office on Curran Lane sold
The October 26, 2026 issue covers five commercial sales recorded across Lafayette the previous week, totaling $6.03M in disclosed volume. The headline deal: 104 OIL PATCH ROAD LLC paid $2.14M ($178.33/SF) for a newly built 12,000-SF metal industrial building on a 0.96-acre lot in Garber Industrial Park in Broussard. Industrial and office led the week with two sales each, including the Southwest Louisiana Independence Center's $1.1M purchase of RE/MAX Acadiana's Curran Lane office, while DVS Property Management LLC bought Building 3 of the Settlers at Steiner office condominium for $1.25M.
Commercial Sales Recorded Last Week 5 sales
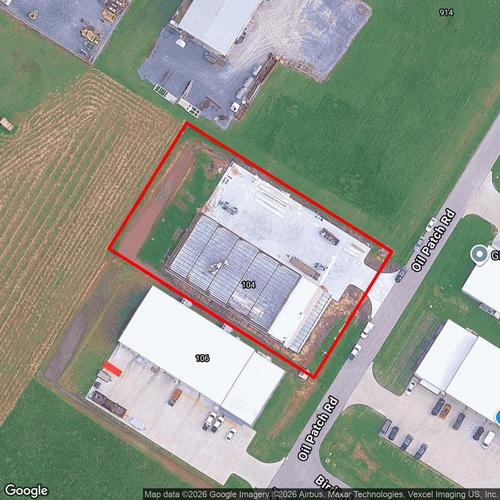
104 Oil Patch Rd
$2,140,000 $178.33 / SF
A newly built 12,000-SF metal industrial building on a 0.96-acre lot in Garber Industrial Park in Broussard sells.
Buyer104 OIL PATCH ROAD LLC
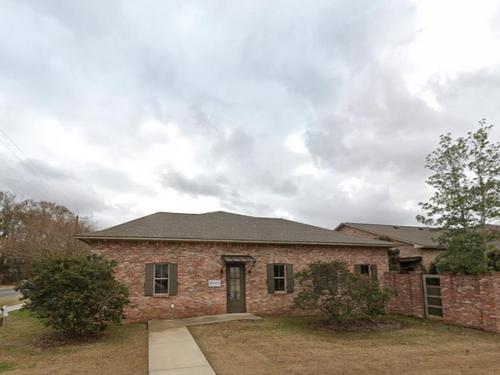
91 Settlers Trace Blvd (Bldg 3)
$1,250,000 $274.06 / SF
Building 3 of the Settlers at Steiner office condominium, a 4,561-SF brick office on Settlers Trace Blvd in south Lafayette, sells.
BuyerDVS PROPERTY MANAGEMENT LLC
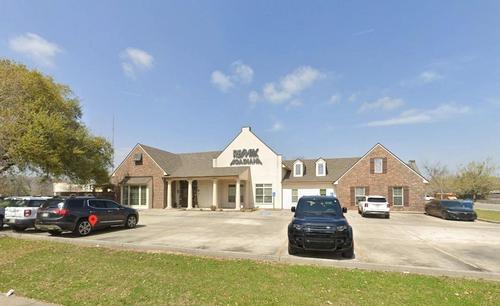
114 Curran Lane
$1,100,000 $169.23 / SF
RE/MAX Acadiana sells its Curran Ln office in Lafayette to the Southwest Louisiana Independence Center, a nonprofit independent-living center serving people with disabilities.
BuyerSouthwest Louisiana Independence Center Inc
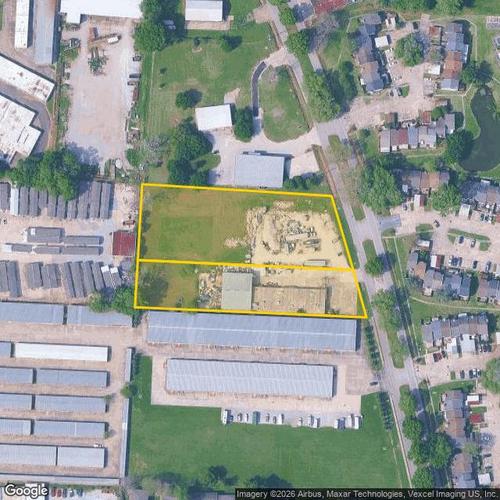
395 High Meadows Boulevard
$840,000 $64.62 / SF
The ICEX Systems office, shop and equipment yard on 2.7 acres along High Meadows Blvd in north Lafayette sells.
BuyerANY, LLC
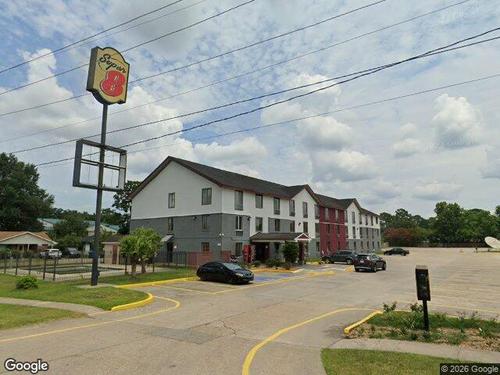
2224 NE Evangeline Thru
$700,000
Peoples Bank sells the Super 8 motel on NE Evangeline Thruway in Lafayette, three months after taking it back at a sheriff's sale on its 2021 SBA loan to the prior owner.
BuyerSaas Hotels La LLC
Commercial Permits Issued Last Week 51 permits
| Address | Type | Value | Description | Owner / Applicant / Contractor |
|---|---|---|---|---|
| 101 W MARTIAL AVE | Commercial New Construction | $1,857,431 | Demo of existing dental office and the construction of a new one story Dental Office 4,497 sq. ft. | O N/AA DENTAL ARTISTRYC BENCHMARK BUILDERS, LLC |
| 124 HEYMANN BLVD | Addition / Alteration / Repair (C) | $400,000 | This project includes the selective demolition of existing walls, erection of new walls, new restroom and plumbing facilities, mechanical scope including HVAC, and electrical scope including lighting and power. | O N/AA CHASE MARSHALL ARCHITECTSC CASTLE ROW CONSTRUCTION LLC |
| 1811 ERASTE LANDRY RD | Duplex (C) | $33,250 | The scope of work consists of the construction of 8 new duplex buildings housing micro-studio-sized living units and all the work required for the new complex. There are a total of 16 living units (two per building), including one handicap unit. Each living unit measures 266 square feet and consists of a living/bedroom area, bathroom, kitchenette area with an electric cook-top, compact washer and dryer connections, a mini-split HVAC system, and an electric tank-type water heater. A 1-hour-rated assembly separates each living unit. The site includes parking for residents, with one designated handicap space. The parking area features a gravel surface, utilizing the True-Grid permeable paver system, with a concrete handicap space to meet ADA requirements. | O N/AA —C Artisan Builders, LLC |
| 1811 ERASTE LANDRY RD | Duplex (C) | $33,250 | The scope of work consists of the construction of 8 new duplex buildings housing micro-studio-sized living units and all the work required for the new complex. There are a total of 16 living units (two per building), including one handicap unit. Each living unit measures 266 square feet and consists of a living/bedroom area, bathroom, kitchenette area with an electric cook-top, compact washer and dryer connections, a mini-split HVAC system, and an electric tank-type water heater. A 1-hour-rated assembly separates each living unit. The site includes parking for residents, with one designated handicap space. The parking area features a gravel surface, utilizing the True-Grid permeable paver system, with a concrete handicap space to meet ADA requirements. | O N/AA —C Artisan Builders, LLC |
| 1811 ERASTE LANDRY RD | Duplex (C) | $33,250 | The scope of work consists of the construction of 8 new duplex buildings housing micro-studio-sized living units and all the work required for the new complex. There are a total of 16 living units (two per building), including one handicap unit. Each living unit measures 266 square feet and consists of a living/bedroom area, bathroom, kitchenette area with an electric cook-top, compact washer and dryer connections, a mini-split HVAC system, and an electric tank-type water heater. A 1-hour-rated assembly separates each living unit. The site includes parking for residents, with one designated handicap space. The parking area features a gravel surface, utilizing the True-Grid permeable paver system, with a concrete handicap space to meet ADA requirements. | O N/AA —C Artisan Builders, LLC |
| 1811 ERASTE LANDRY RD | Duplex (C) | $33,250 | The scope of work consists of the construction of 8 new duplex buildings housing micro-studio-sized living units and all the work required for the new complex. There are a total of 16 living units (two per building), including one handicap unit. Each living unit measures 266 square feet and consists of a living/bedroom area, bathroom, kitchenette area with an electric cook-top, compact washer and dryer connections, a mini-split HVAC system, and an electric tank-type water heater. A 1-hour-rated assembly separates each living unit. The site includes parking for residents, with one designated handicap space. The parking area features a gravel surface, utilizing the True-Grid permeable paver system, with a concrete handicap space to meet ADA requirements. | O N/AA —C Artisan Builders, LLC |
| 1811 ERASTE LANDRY RD | Duplex (C) | $33,250 | The scope of work consists of the construction of 8 new duplex buildings housing micro-studio-sized living units and all the work required for the new complex. There are a total of 16 living units (two per building), including one handicap unit. Each living unit measures 266 square feet and consists of a living/bedroom area, bathroom, kitchenette area with an electric cook-top, compact washer and dryer connections, a mini-split HVAC system, and an electric tank-type water heater. A 1-hour-rated assembly separates each living unit. The site includes parking for residents, with one designated handicap space. The parking area features a gravel surface, utilizing the True-Grid permeable paver system, with a concrete handicap space to meet ADA requirements. | O N/AA —C Artisan Builders, LLC |
| 1811 ERASTE LANDRY RD | Duplex (C) | $33,250 | The scope of work consists of the construction of 8 new duplex buildings housing micro-studio-sized living units and all the work required for the new complex. There are a total of 16 living units (two per building), including one handicap unit. Each living unit measures 266 square feet and consists of a living/bedroom area, bathroom, kitchenette area with an electric cook-top, compact washer and dryer connections, a mini-split HVAC system, and an electric tank-type water heater. A 1-hour-rated assembly separates each living unit. The site includes parking for residents, with one designated handicap space. The parking area features a gravel surface, utilizing the True-Grid permeable paver system, with a concrete handicap space to meet ADA requirements. | O N/AA —C Artisan Builders, LLC |
| 1811 ERASTE LANDRY RD | Duplex (C) | $33,250 | The scope of work consists of the construction of 8 new duplex buildings housing micro-studio-sized living units and all the work required for the new complex. There are a total of 16 living units (two per building), including one handicap unit. Each living unit measures 266 square feet and consists of a living/bedroom area, bathroom, kitchenette area with an electric cook-top, compact washer and dryer connections, a mini-split HVAC system, and an electric tank-type water heater. A 1-hour-rated assembly separates each living unit. The site includes parking for residents, with one designated handicap space. The parking area features a gravel surface, utilizing the True-Grid permeable paver system, with a concrete handicap space to meet ADA requirements. | O N/AA —C Artisan Builders, LLC |
| 1811 ERASTE LANDRY RD | Duplex (C) | $33,250 | The scope of work consists of the construction of 8 new duplex buildings housing micro-studio-sized living units and all the work required for the new complex. There are a total of 16 living units (two per building), including one handicap unit. Each living unit measures 266 square feet and consists of a living/bedroom area, bathroom, kitchenette area with an electric cook-top, compact washer and dryer connections, a mini-split HVAC system, and an electric tank-type water heater. A 1-hour-rated assembly separates each living unit. The site includes parking for residents, with one designated handicap space. The parking area features a gravel surface, utilizing the True-Grid permeable paver system, with a concrete handicap space to meet ADA requirements. | O N/AA —C Artisan Builders, LLC |
| 1811 ERASTE LANDRY RD | Duplex (C) | $33,250 | The scope of work consists of the construction of 8 new duplex buildings housing micro-studio-sized living units and all the work required for the new complex. There are a total of 16 living units (two per building), including one handicap unit. Each living unit measures 266 square feet and consists of a living/bedroom area, bathroom, kitchenette area with an electric cook-top, compact washer and dryer connections, a mini-split HVAC system, and an electric tank-type water heater. A 1-hour-rated assembly separates each living unit. The site includes parking for residents, with one designated handicap space. The parking area features a gravel surface, utilizing the True-Grid permeable paver system, with a concrete handicap space to meet ADA requirements. | O N/AA —C Artisan Builders, LLC |
| 1811 ERASTE LANDRY RD | Duplex (C) | $33,250 | The scope of work consists of the construction of 8 new duplex buildings housing micro-studio-sized living units and all the work required for the new complex. There are a total of 16 living units (two per building), including one handicap unit. Each living unit measures 266 square feet and consists of a living/bedroom area, bathroom, kitchenette area with an electric cook-top, compact washer and dryer connections, a mini-split HVAC system, and an electric tank-type water heater. A 1-hour-rated assembly separates each living unit. The site includes parking for residents, with one designated handicap space. The parking area features a gravel surface, utilizing the True-Grid permeable paver system, with a concrete handicap space to meet ADA requirements. | O N/AA —C Artisan Builders, LLC |
| 1811 ERASTE LANDRY RD | Duplex (C) | $33,250 | The scope of work consists of the construction of 8 new duplex buildings housing micro-studio-sized living units and all the work required for the new complex. There are a total of 16 living units (two per building), including one handicap unit. Each living unit measures 266 square feet and consists of a living/bedroom area, bathroom, kitchenette area with an electric cook-top, compact washer and dryer connections, a mini-split HVAC system, and an electric tank-type water heater. A 1-hour-rated assembly separates each living unit. The site includes parking for residents, with one designated handicap space. The parking area features a gravel surface, utilizing the True-Grid permeable paver system, with a concrete handicap space to meet ADA requirements. | O N/AA —C Artisan Builders, LLC |
| 1811 ERASTE LANDRY RD | Duplex (C) | $33,250 | The scope of work consists of the construction of 8 new duplex buildings housing micro-studio-sized living units and all the work required for the new complex. There are a total of 16 living units (two per building), including one handicap unit. Each living unit measures 266 square feet and consists of a living/bedroom area, bathroom, kitchenette area with an electric cook-top, compact washer and dryer connections, a mini-split HVAC system, and an electric tank-type water heater. A 1-hour-rated assembly separates each living unit. The site includes parking for residents, with one designated handicap space. The parking area features a gravel surface, utilizing the True-Grid permeable paver system, with a concrete handicap space to meet ADA requirements. | O N/AA —C Artisan Builders, LLC |
| 1811 ERASTE LANDRY RD | Duplex (C) | $33,250 | The scope of work consists of the construction of 8 new duplex buildings housing micro-studio-sized living units and all the work required for the new complex. There are a total of 16 living units (two per building), including one handicap unit. Each living unit measures 266 square feet and consists of a living/bedroom area, bathroom, kitchenette area with an electric cook-top, compact washer and dryer connections, a mini-split HVAC system, and an electric tank-type water heater. A 1-hour-rated assembly separates each living unit. The site includes parking for residents, with one designated handicap space. The parking area features a gravel surface, utilizing the True-Grid permeable paver system, with a concrete handicap space to meet ADA requirements. | O N/AA —C Artisan Builders, LLC |
| 2424 AMBASSADOR CAFFERY PKWY | Sign – Wall Sign Electrical (C) | $18,300 | BUNS | O N/AA A- EXPRESS SIGNSC A- EXPRESS SIGNS |
| 1010 AUBURN AVE | Reroof (C) | $17,310 | Commercial Reroof | O N/AA GARCIA ROOFINGC GARCIA ROOFING CONTRACTORS, LLC |
| 100 SAINT JULIEN AVE | Sign – Freestanding Electrical (C) | $7,996 | Duplicate Sign permit also submitted for review by All Star Signs and voided. (2026-3049-FS was voided) | O N/AA AAA SIGNS LLCC AAA SIGNS LLC |
| 501 COOLIDGE ST | Sign – Freestanding Electrical (C) | $5,800 | Lafayette Police Department | O N/AA AAA SIGNSC AAA SIGNS |
| 620 W PINHOOK RD | Sign – Wall Sign Electrical (C) | $4,000 | RUTHS CHRIS | O N/AA ALTERNATIVE SIGNS & GRAPHICS, LLCC ALTERNATIVE SIGNS & GRAPHICS, LLC |
| 600 LAMAR ST | Demo (C) | $1,000 | Removal of 3 non load bearing walls | O N/AA 5 MILES EATERYC 5 MILES EATERY |
| 2325 LA 93 | Sign – Wall Sign Electrical (C) | $950 | Dollar Store | O N/AA THUNDERBOLT SIGNSC THUNDERBOLT SIGNS |
| 258 BENDEL RD 101 | Sign – Wall Sign (C) | $100 | HART & COLE | O N/AA HART & COLEC HART & COLE |
| 1811 ERASTE LANDRY RD | Duplex (C) | N/A | The scope of work consists of the construction of 8 new duplex buildings housing micro-studio-sized living units and all the work required for the new complex. There are a total of 16 living units (two per building), including one handicap unit. Each living unit measures 266 square feet and consists of a living/bedroom area, bathroom, kitchenette area with an electric cook-top, compact washer and dryer connections, a mini-split HVAC system, and an electric tank-type water heater. A 1-hour-rated assembly separates each living unit. The site includes parking for residents, with one designated handicap space. The parking area features a gravel surface, utilizing the True-Grid permeable paver system, with a concrete handicap space to meet ADA requirements. | O N/AA —C Artisan Builders, LLC |
| 111 ILE DES CANNES RD | Electrical Standalone (C) | N/A | OFF SINCE 3/2024/ VOID NOT ZONE TO GET UTILITIES STORAGE BUILDING… | O N/AA —C JUDE LANDRY – JUDE LANDRY |
| 124 JOMELA DR | Electrical Standalone (C) | N/A | Replace meter pack ( 6 GANG PACK) APTS 24,25,26,2,3,4 | O N/AA —C N/A |
| 1900 CAMERON ST | Electrical Standalone (C) | N/A | Repairs and show to lease or sale | O N/AA —C N/A |
| 2035 N UNIVERSITY AVE | Electrical Standalone (C) | N/A | ELE CABINET FOR ATT | O AT&TA —C BRITT'S ELECTRIC – MATTHEW BRITT |
| 251 SABATIER RD | Electrical Standalone (C) | N/A | Repaired electrical service | O N/AA —C N/A |
| 4441 VEROT SCHOOL RD | Electrical Standalone (C) | N/A | Install a second utility service for temporary office trailer. | O N/AA —C N/A |
| 4727 NW EVANGELINE THWY | Electrical Standalone (C) | N/A | ELEC POWER OUTAGE | O K&R Operating LLCA —C ALL PHASE ELECTRICAL SERVICE INC. – ROBERT LEMOINE |
| 511 BERTRAND DR | Electrical Standalone (C) | N/A | REPLACE METER SOCKETS FOR APARTMENT 2110 | O N/AA —C N/A |
| 511 BERTRAND DR | Electrical Standalone (C) | N/A | REPLACE METER SOCKETS FOR APARTMENT 2100 | O N/AA —C N/A |
| 511 BERTRAND DR | Electrical Standalone (C) | N/A | REPLACE METER SOCKETS FOR APARTMENT 2101 | O N/AA —C N/A |
| 5622 JOHNSTON ST | Not Set | N/A | Backflow install | O N/AA —C N/A |
| 104 REPUBLIC AVE | Plumbing Standalone (C) | N/A | backflow install | O Rachelle's CafeA —C N/A |
| 104 REPUBLIC AVE | Plumbing Standalone (C) | N/A | Backflow install | O N/AA —C N/A |
| 104 REPUBLIC AVE | Plumbing Standalone (C) | N/A | Install new backflow preventer | O N/AA —C N/A |
| 110 ROW 1 | Plumbing Standalone (C) | N/A | backflow install | O N/AA —C N/A |
| 1212 AMBASSADOR CAFFERY PKWY | Plumbing Standalone (C) | N/A | INSTALL NEW BACKFLOW | O Service ChevroletA —C N/A |
| 2018 AMBASSADOR CAFFERY PKWY | Plumbing Standalone (C) | N/A | Commercial Tire shop | O N/AA —C N/A |
| 2330 KALISTE SALOOM RD | Plumbing Standalone (C) | N/A | Backflow install | O N/AA —C N/A |
| 2418 W PINHOOK RD | Plumbing Standalone (C) | N/A | Backflow replacement | O N/AA —C N/A |
| 2815 JOHNSTON ST | Plumbing Standalone (C) | N/A | grease interceptor and sewer line | O Roncalli Italian RestaurantA —C N/A |
| 2901 JOHNSTON ST | Plumbing Standalone (C) | N/A | Installed backflow | O N/AA —C N/A |
| 4100 JOHNSTON ST | Plumbing Standalone (C) | N/A | backflow preventor | O EZ LaundryA —C JAMIE GUIDRY PLUMBING, LLC – JAMIE GUIDRY |
| 415 VIEUX ORLEANS CIR | Plumbing Standalone (C) | N/A | Duplex splitting water meters to individual apartment | O N/AA —C N/A |
| 415 VIEUX ORLEANS CIR | Plumbing Standalone (C) | N/A | Apartments splitting to individual water meters | O N/AA —C N/A |
| 415 VIEUX ORLEANS CIR | Plumbing Standalone (C) | N/A | Apartment complex separating water meters | O N/AA —C N/A |
| 500 W PINHOOK RD | Plumbing Standalone (C) | N/A | installed backflow | O N/AA —C Colville Plumbing – Douglas Stutes |
| 714 ERASTE LANDRY RD | Plumbing Standalone (C) | N/A | gas line for dryer | O Pam BroussardA —C N/A |